
<-- style PDP --> 5904 Prospect Street, Niagara Falls - Detached for sale for $643,000
  • new
  • for sale

5904 Prospect Street

Niagara Falls, Ontario, L2G 1G8 - Hospital

$643,000

  • Neighbourhood

    Hospital

  • Major Intersection

    Drummond/Prospect/Portage

  • Listed Since: 2 day(s)

  • Last update: today

Overview

  • Property Type

    Detached, 2-Storey

  • Bedrooms

    3

  • Bathrooms

    2

  • Basement

    Sep Entrance + Unfinished

  • Kitchen

    1

  • Total Parking

    7 (2 Detached Garage)

  • Lot Size

    80x147.1 (Feet)

  • Taxes

    $3,812.59 (2026)

  • Type

    Freehold

Property Description

Property description for 5904 Prospect Street, Niagara Falls

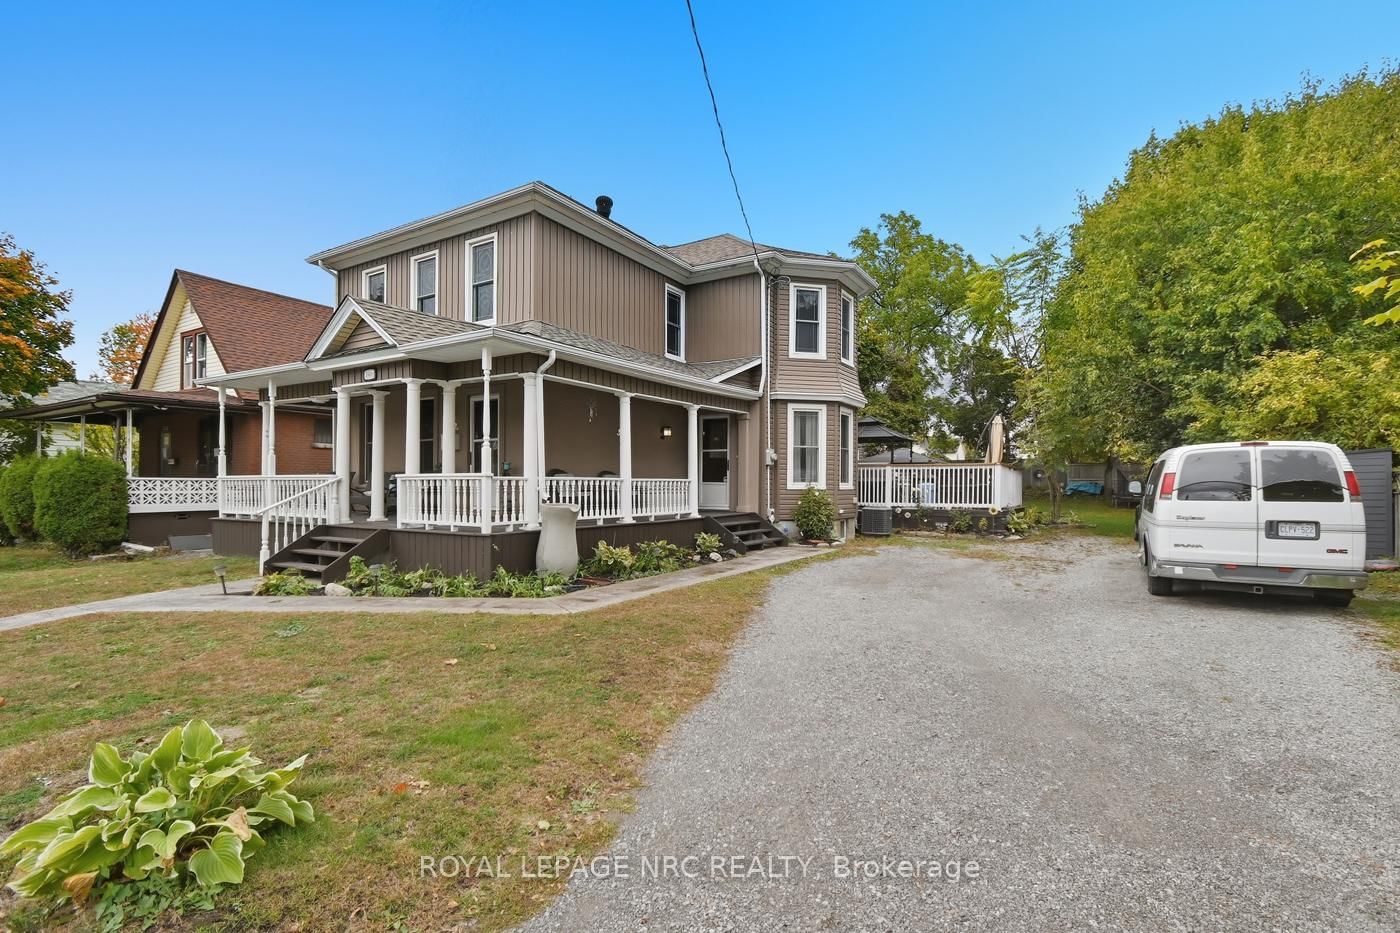
RARE 80' DOUBLE LOT | R5A ZONING | POOL | GARAGE | DEVELOPMENT POTENTIALExceptional opportunities like this are increasingly hard to find. Situated on a rare 80' x 147' double lot with desirable R5A zoning, 5904 Prospect Street offers the perfect combination of character, lifestyle, investment potential, and future redevelopment possibilities.This beautifully maintained century home features 3 bedrooms, 2 bathrooms, spacious principal rooms filled with natural light, and an updated kitchen complete with quartz countertops. Thoughtful improvements provide modern comfort while preserving the timeless character that makes century homes so appealing.Step outside to your own private backyard oasis featuring a swimming pool, hot tub, mature landscaping, and multiple entertaining areas designed for relaxing or hosting family and friends. A detached garage and parking for up to seven vehicles add exceptional convenience.What truly sets this property apart is its long-term potential. The expansive double lot and sought-after zoning create opportunities rarely available this close to Niagara Falls' vibrant core. Whether you're looking for a family home with room to grow, an income-generating investment, land for future development (subject to municipal approvals), or simply a property with exceptional appreciation potential, this offering checks every box.Ideally located just minutes from the Niagara Falls tourist district, GO Transit, shopping, restaurants, schools, parks, and major highways, this is a property that offers immediate enjoyment today while positioning you for tomorrow.A rare combination of land, location, lifestyle, and future opportunity-5904 Prospect Street is more than a home; it's an investment in what's next. Some interior photos virtually staged.

Listed by EXP REALTY

  • MLS #

    X13568644

  • Sq. Ft

    1100-1500

  • Sq. Ft. Source

    MLS

  • Lot Irregularities

    Y

  • Year Built

    100+

  • Pool

    Abv Grnd

  • Drive

    Private

  • Garage

    Detached, 2 spaces

  • Total Parking

    7

  • Family Room

    N

  • Den

    N

  • Exterior

    Brick

  • Fireplace

    N

  • Roof

    Asphalt Shingle

  • Foundation

    Block, Concrete

  • Elevator

    n/a

  • Water View

    n/a

  • Laundry Level

    Lower

  • Heat

    Forced Air

  • A/C

    Central Air

  • Water

    Municipal

  • Water Supply

    n/a

  • Sewers

    Sewers

  • Central Vac

    N

  • Foyer

    1.9 x 2.19 ft Main level

  • Living

    7.18 x 5.32 ft Main level

    Broadloom, Bay Window, Picture Window

  • Kitchen

    5.35 x 2.82 ft Main level

  • Dining

    3.54 x 2.79 ft Main level

    Hardwood Floor

  • Sunroom

    3.56 x 3.69 ft Main level

    W/O To Deck, 3 Pc Bath, Se View

  • Bathroom

    3.61 x 1.23 ft Main level

    3 Pc Bath

  • Primary

    4.26 x 5.61 ft 2nd level

    Casement Windows, Double Closet, Double Closet

  • 2nd Br

    4.0 x 2.74 ft 2nd level

    Casement Windows, Closet

  • 3rd Br

    5.07 x 2.77 ft 2nd level

    Casement Windows, Double Closet, Casement Windows

  • Bathroom

    1.64 x 2.42 ft 2nd level

    4 Pc Bath, Walk Through

  • Laundry

    16.64 x 13.19 ft Bsmt level

  • MLS #

    X13568644

  • Sq. Ft

    1100-1500

  • Sq. Ft. Source

    MLS

  • Lot Irregularities

    Y

  • Year Built

    100+

  • Pool

    Abv Grnd

  • Drive

    Private

  • Garage

    Detached, 2 spaces

  • Total Parking

    7

  • Family Room

    N

  • Den

    N

  • Exterior

    Brick

  • Fireplace

    N

  • Roof

    Asphalt Shingle

  • Foundation

    Block, Concrete

  • Elevator

    n/a

  • Water View

    n/a

  • Laundry Level

    Lower

  • Heat

    Forced Air

  • A/C

    Central Air

  • Water

    Municipal

  • Water Supply

    n/a

  • Sewers

    Sewers

  • Central Vac

    N

  • Foyer

    1.9 x 2.19 ft Main level

  • Living

    7.18 x 5.32 ft Main level

    Broadloom, Bay Window, Picture Window

  • Kitchen

    5.35 x 2.82 ft Main level

  • Dining

    3.54 x 2.79 ft Main level

    Hardwood Floor

  • Sunroom

    3.56 x 3.69 ft Main level

    W/O To Deck, 3 Pc Bath, Se View

  • Bathroom

    3.61 x 1.23 ft Main level

    3 Pc Bath

  • Primary

    4.26 x 5.61 ft 2nd level

    Casement Windows, Double Closet, Double Closet

  • 2nd Br

    4.0 x 2.74 ft 2nd level

    Casement Windows, Closet

  • 3rd Br

    5.07 x 2.77 ft 2nd level

    Casement Windows, Double Closet, Casement Windows

  • Bathroom

    1.64 x 2.42 ft 2nd level

    4 Pc Bath, Walk Through

  • Laundry

    16.64 x 13.19 ft Bsmt level

Thinking of Selling?

Find Out Your Home’s Value in Today’s Market!

No Email or Signup is required to view your home estimate.

estimate your home value

Contact Manoj Kukreja

Sales Representative,
Century 21 People’s Choice Realty Inc.,
Brokerage
(647) 576 - 2100

Manoj profile avatar

Property History

Property history for 5904 Prospect Street, Niagara Falls

This property has been sold 3 times before. Create your free account to explore sold prices, detailed property history, and more insider data.

Sign In / Register

Mortgage Calculator

This data is for informational purposes only.

Mortgage Payment per month

Principal Amount

Interest

Total Payable

Amortization

Amortization

Closing Cost Calculator

This data is for informational purposes only.

Closing Cost Total for this property

Total Cash flow for purchasing this property

Down Payment(%)*
Additional information

Provincial Land Transfer Tax

Ontario Land Transfer Tax Rebate

Toronto Land Transfer Tax

Toronto Land Transfer Tax Rebate

PST on CMHC Insurance Premium

Lawyer Fees

$2,825

Government Registration Fee's

$164

Title Insurance

Closing Cost Total

Total Cash flow for purchasing this property

Provincial Land Transfer Tax

Ontario Land Transfer Tax Rebate

Toronto Land Transfer Tax

Toronto Land Transfer Tax Rebate

PST on CMHC Insurance Premium

Lawyer Fees

$2,825

Government Registarion Fee's

$164

Title Insurance

Down Payment(%)*

* A down payment of less than 20% is permitted only for first-time home buyers purchasing their principal residence. The minimum down payment required is 5% for the portion of the purchase price up to $500,000, and 10% for the portion between $500,000 and $1,500,000. For properties priced over $1,500,000, a minimum down payment of 20% is required.

Thinking of Selling?

Find Out Your Home’s Value in Today’s Market!

No Email or Signup is required to view your home estimate.

estimate your home value

Contact Manoj Kukreja

Sales Representative, Century 21 People’s Choice Realty Inc., Brokerage
(647) 576 - 2100

Manoj profile avatar

Recent Sold Listings in Hospital, Niagara Falls

Popular Cities